

Newark Apartment Complex
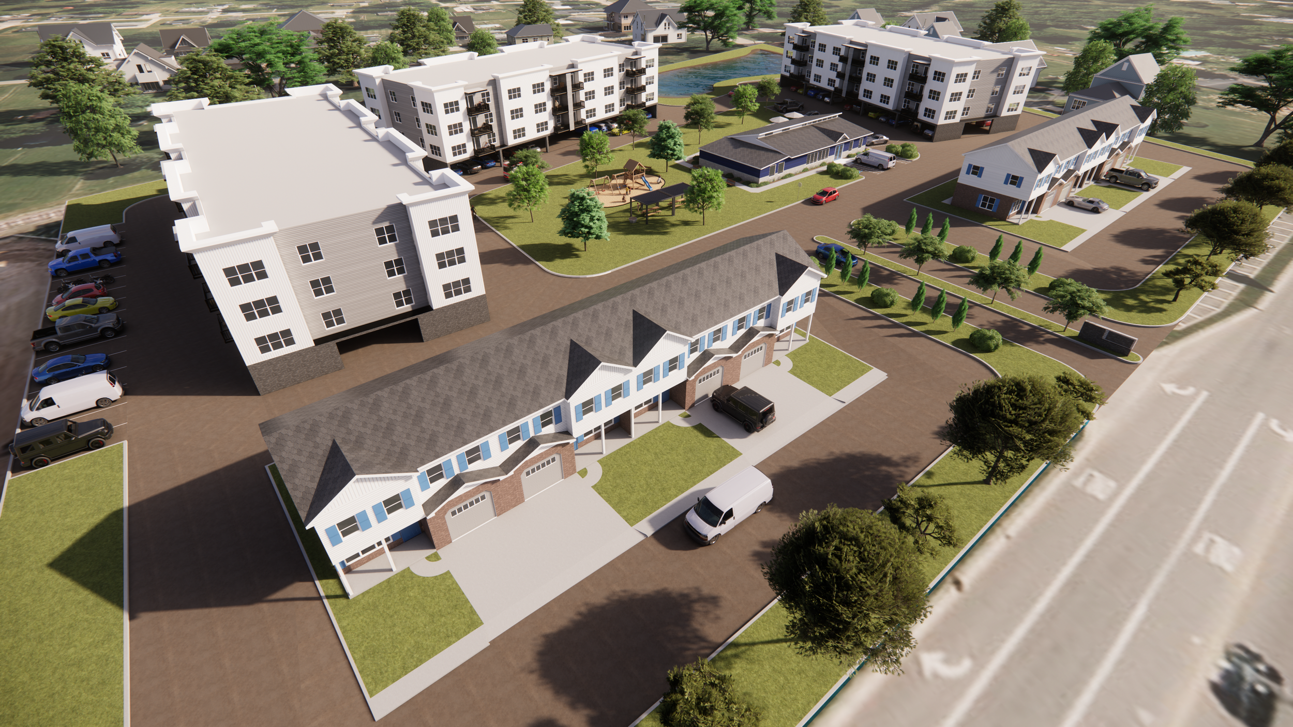
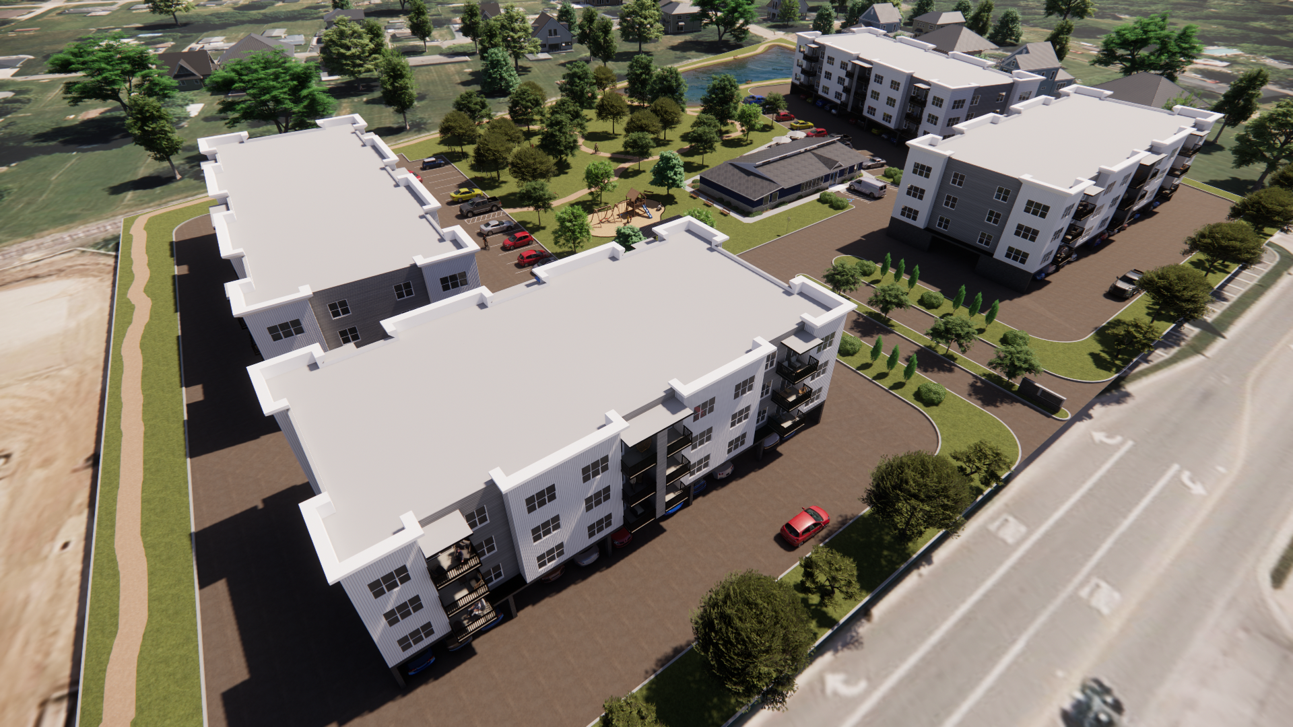
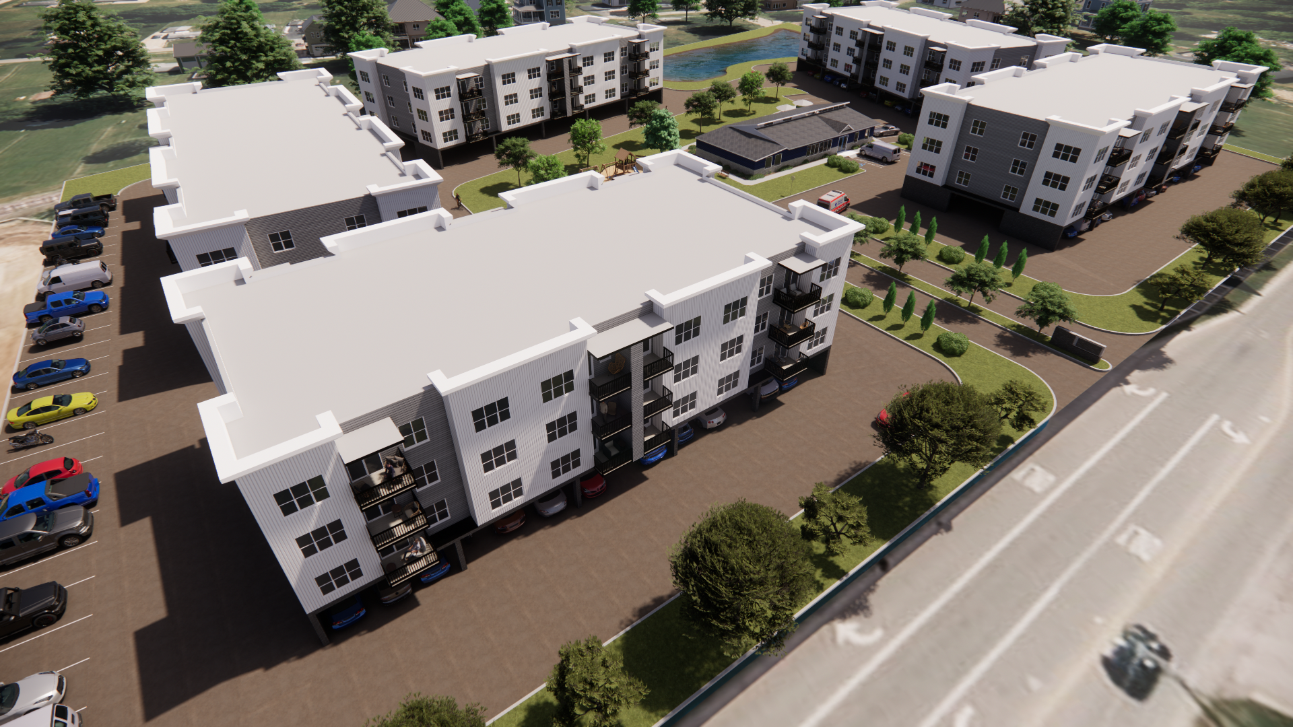
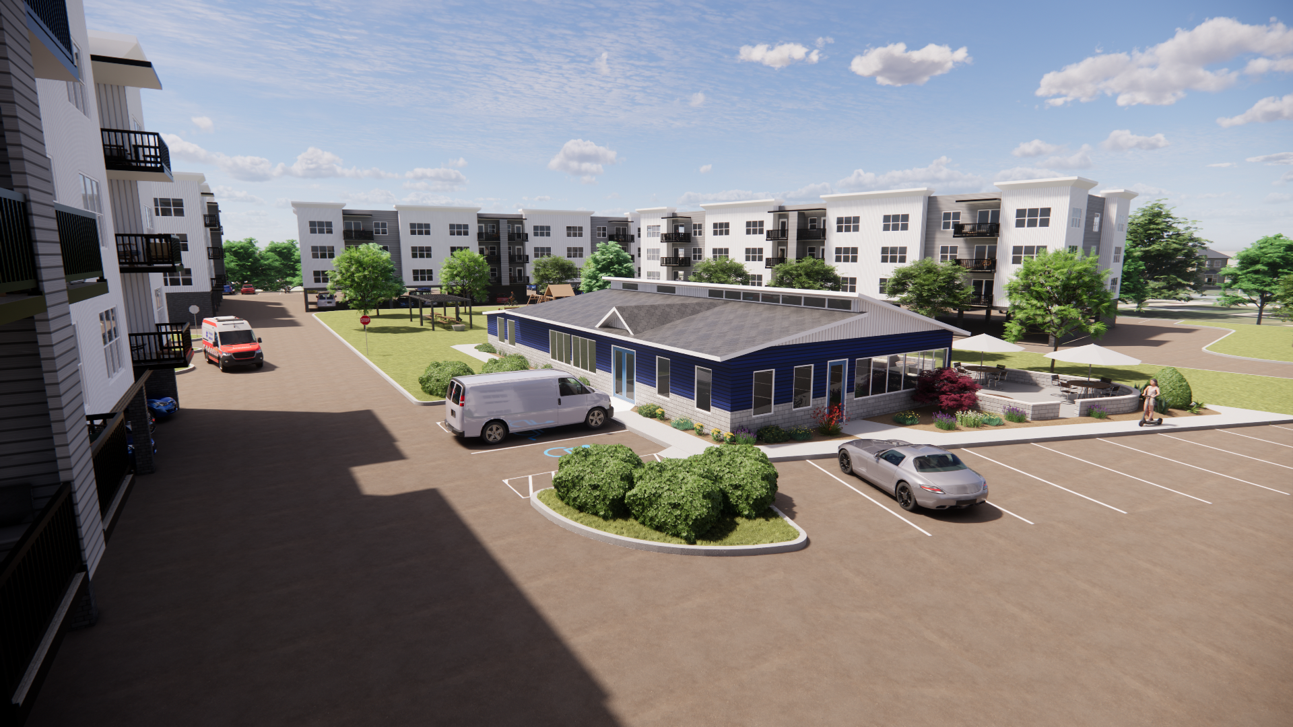
Take a look at this multi-family development concept that studies site layout and building massing organized around a centrally located clubhouse shaped by the lot’s geometry. Several apartment buildings frame interior green space and pedestrian pathways, creating a balance between residential density and shared outdoor amenities. Parking is thoughtfully distributed along the perimeter, with select buildings incorporating discreet under-building garages to maintain clean streetscapes and maximize open space. The overall composition emphasizes cohesive architectural rhythm, efficient circulation, and a community-focused living environment.
Phase One: Schematic Design
In this phase, we took the client’s vision into consideration and presented three distinct design options/styles for their project.
Option One: Five Apartment Buildings


Option Two: Townhouses


Option Three: Complex with Park


